Choosing marble for wall cladding is more than selecting a beautiful surface. Thickness affects weight, handling, stability, edge strength, and installation cost. A thin slab may suit an interior feature wall with strong, even backing. A thicker slab can offer greater rigidity for large panels, busy areas, or uneven support. Yet thicker is not automatically safer. It can increase dead load and demand stronger anchors, adhesives, and substructure. Stone type matters too. Calacatta, Carrara, and darker marbles can vary in density, fissures, and reinforcement needs.
This guide explains How to choose marble slab thickness for wall cladding through practical site considerations and professional detailing. It examines panel dimensions, fixing methods, substrate condition, moisture exposure, transport, and local building requirements. Experienced fabricators usually inspect slabs before cutting. A hidden vein or resin-filled fissure can change the risk assessment. A 10-millimeter panel may perform well in one controlled interior project. A 20-millimeter panel may be more suitable elsewhere. There is no universal answer. That is what many buyers miss. Thickness should be confirmed by a qualified stone consultant, structural professional, or experienced installer. Mock-ups, sample anchors, and manufacturer data can reveal problems early. Small mistakes become expensive quickly. This discussion also acknowledges practical uncertainty. Drawings may omit backing tolerances, while site conditions can differ from specifications. Careful verification remains more reliable than a confident guess.
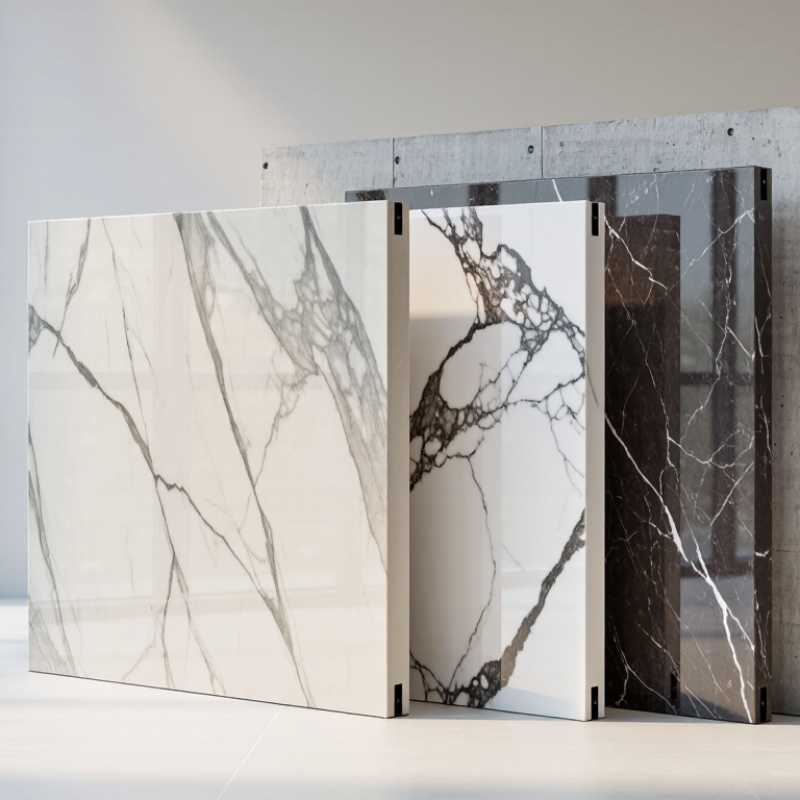
Understanding Marble Slab Thickness in Wall Cladding
Understanding Marble Slab Thickness in Wall Cladding
Marble slab thickness affects weight, stability, appearance, and installation cost. Interior wall cladding commonly uses slabs around 10 to 20 millimeters thick. Larger panels, uneven substrates, and high-traffic areas may require greater thickness. Exterior applications often need 20 to 30 millimeters, but the correct choice depends on wind loads, fixing systems, climate, and local building requirements. A thicker slab is not automatically safer.
Experienced installers check the wall structure before cutting marble. They examine panel size, stone strength, moisture exposure, joint spacing, and anchoring points. Thin marble can look elegant, but it may chip during handling or crack around penetrations. Heavy slabs also create additional loads on the wall. On some projects, a 20-millimeter panel works well; on others, it becomes unnecessarily difficult to lift. I have seen thickness decisions made too early, before the support system was properly reviewed. That mistake can increase waste and fabrication costs.
Tips: Ask a qualified stone contractor or structural professional to verify the proposed thickness. Request a sample panel with its actual finish and support method. Check edges carefully, especially near doors and corners. Allow space for movement joints and ventilation where moisture may collect. Do not choose thickness by appearance alone. The best result balances stone strength, wall capacity, panel dimensions, and safe installation. Recheck the plan.
Key Factors That Determine the Right Marble Thickness
Choosing marble thickness for wall cladding starts with the wall, not the marble. Interior walls often use slabs between 12 and 20 millimeters, but the final choice depends on panel size, weight, and fixing method. Large-format pieces need more stiffness and careful handling. Thin marble may look elegant, yet it can crack around holes, corners, or uneven supports.
The substrate matters greatly. Concrete, masonry, metal framing, and moisture-sensitive boards behave differently. A qualified installer should check flatness, load capacity, movement joints, and surface moisture before cutting panels. Mechanical anchors may require additional stone depth, while adhesive systems need compatible surfaces and proper curing conditions. In humid rooms, water absorption and ventilation also influence the specification. Small details matter.
Exterior cladding usually demands thicker stone or engineered reinforcement because wind, temperature changes, and impact increase stress. Local building requirements should guide the design, especially on tall elevations and public interiors. From site experience, a 20-millimeter slab is not automatically safer than a 12-millimeter slab. Poor support can defeat extra thickness. I have also seen beautiful stone fail because the installer ignored a tiny wall deviation. That mistake is easy to underestimate. Review the drawings with a stone fabricator, structural professional, and experienced installer before ordering material. Allowance for waste, edge finishing, and replacement panels should be considered, although budgets often push these items aside.
Standard Marble Thickness Options for Different Wall Applications
Choosing marble thickness depends on the wall’s exposure, support system, and panel size. For interior feature walls, 10–12 mm marble can work when the substrate is flat and movement is limited. It suits reception panels, bathroom walls, and decorative niches. A 20 mm slab offers better edge strength and is more forgiving during handling. It is often preferred for larger residential walls and wet-area installations. Heavy-use corridors may justify 30 mm, especially where impact or frequent maintenance is expected.
Weight should not be overlooked.
Using a typical marble density of 2,600–2,800 kg/m³, a 20 mm panel weighs approximately 52–56 kg/m². A 30 mm panel may reach 78–84 kg/m² before adhesives, anchors, or framing. That difference affects lifting, fixing, and substrate design. ASTM C503 addresses marble dimension stone requirements, while ASTM C1528 emphasizes selection based on application and performance. The Dimension Stone Design Manual also stresses checking stone properties, joint design, and anchorage instead of relying on thickness alone.
For exterior cladding, 30 mm is not automatically the correct answer. Wind pressure, panel dimensions, seismic movement, freeze-thaw exposure, and anchor capacity require project-specific engineering. Thin 10–12 mm systems can perform well, but only with tested backing and approved fixing details. I would avoid choosing thickness from appearance alone. A beautiful 20 mm slab may still crack if the wall moves or the support is poorly aligned. On-site conditions often prove less predictable than drawings suggest.
Conclusion
Choosing the right marble slab thickness is essential for achieving a safe, durable, and attractive wall cladding system. Thickness affects the slab’s weight, strength, handling, visual appearance, installation method, and overall project cost. Thin marble slabs may be suitable for interior feature walls, low-impact areas, or surfaces with proper structural support, while thicker slabs are often preferred for large walls, exterior applications, high-traffic spaces, or locations exposed to moisture and temperature changes.
To determine how to choose marble slab thickness for wall cladding, evaluate the wall’s condition, slab size, installation height, environmental exposure, support system, and local construction requirements. Thin slabs generally require careful surface preparation, strong adhesives, and precise handling, whereas thick slabs may need mechanical anchors, reinforced substrates, and additional structural planning. The best choice balances safety, durability, design goals, and installation practicality rather than relying on appearance alone. Consulting qualified installation professionals can help ensure the selected thickness performs reliably throughout the project’s lifespan.
 Zahran Marble
